StephenDwyer

BEDS5
BATHS3 full 1 partial
SQUARE FEET4,861
MLS#12706887
STATUSNew
PROPERTY TYPEResidential - Single Family
SUBDIVISIONSouthridge
SCHOOLDistrict 154
Property Description
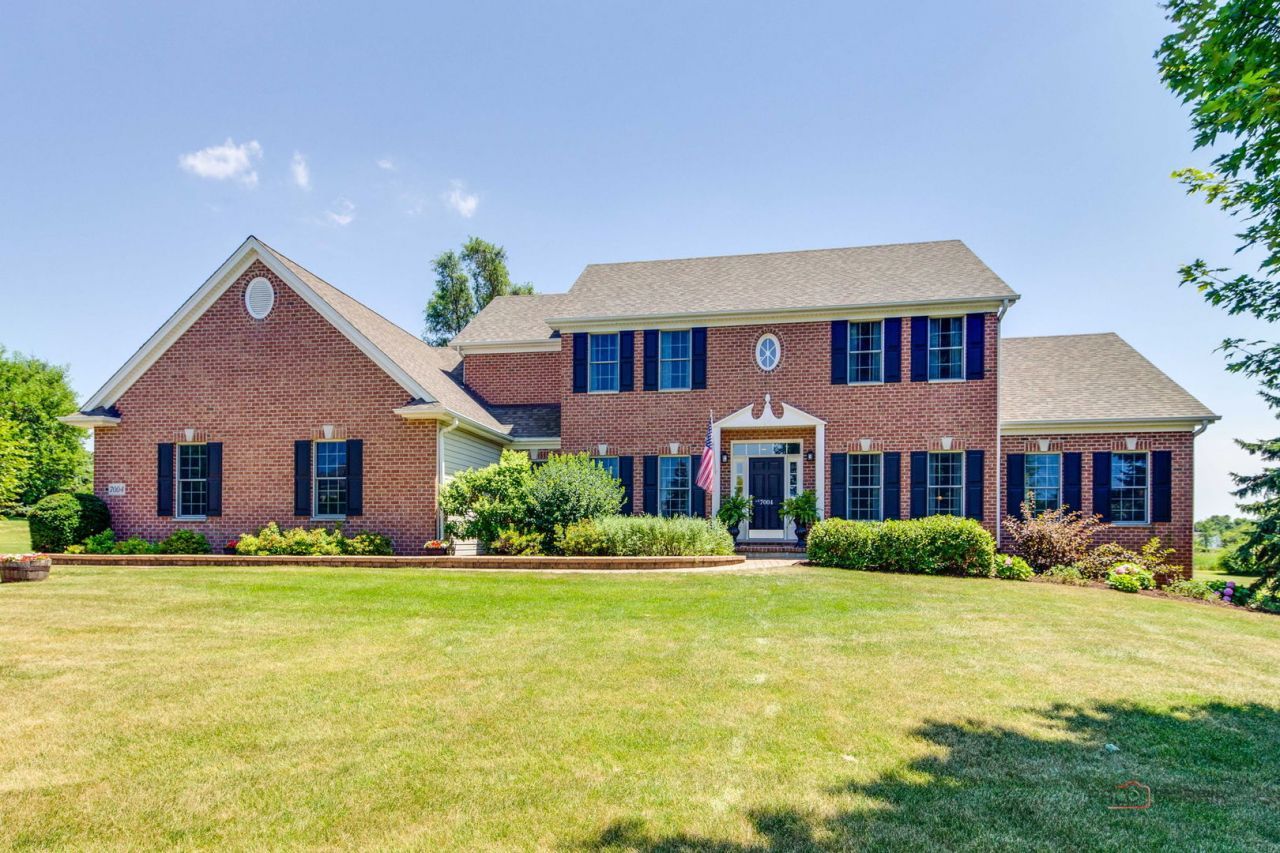
From the moment you arrive, this timeless brick Colonial makes a lasting impression. Set on just over an acre in one of Marengo's custom home neighborhoods, you'll enjoy the rare combination of neighborhood living with room to spread out-all just minutes from town and located in the sought-after Riley School District. Inside, classic architecture meets today's style. The beautifully updated kitchen is truly magazine-worthy, featuring a stunning center island, fresh finishes, and an open layout that naturally becomes the heart of the home. The spacious first-floor primary suite offers everyday convenience, while a private office makes working from home effortless. Upstairs you'll find three generous bedrooms and a full bath, while the finished English basement expands your living space with a newer kitchenette, multiple recreation areas, a full bath, fifth bedroom (currently a craft room), second laundry room, workshop, and abundant storage. Little ones will fall in love with the charming hideaway tucked beneath the stairs-perfect for reading, imagination, and play. A bright sunroom overlooks the beautifully landscaped backyard, where over an acre of green space and a built-in hot tub surrounded by brick paver patios create the perfect setting for relaxing or entertaining. Completing the home is an attached three-car garage and the quality craftsmanship expected in a custom-built residence. Fresh, updated, spacious, and perfectly located-this is the home that truly checks every box.
Property Features
Property Type: Residential - Single Family
Basement: Finished, Rec/Family Area, Storage Space, Walk-Up Access, Daylight, Full
Basement: Yes
Cooling: Central Air
Fireplaces: 1
Garage: 3
Heating: Natural Gas
Home Style: Colonial
Lot Size: 1.12 Acres
Roof Type: Asphalt
Taxes: $10,424
Year Built: 2002
Amenities
Vaulted Ceiling(s)
Hot Tub
Wet Bar
1st Floor Bedroom
In-Law Floorplan
1st Floor Full Bath
Walk-In Closet(s)
Coffered Ceiling(s)
Workshop
Feature Descriptions
Additional rooms: Eating Area, Office, Sun Room, Family Room, Kitchen, Game Room, Bedroom 5,Workshop, Storage
Appliances: Double Oven, Microwave, Dishwasher, Refrigerator, Bar Fridge, Washer, Dryer, Stainless Steel Appliance(s), Cooktop, Water Softener Owned, Humidifier
Association Includes: Other
Bath Features: Double Sink
Dining Room: Separate
Exterior: Vinyl Siding, Brick
Fireplace: Wood Burning, Gas Log, Gas Starter
Fireplace Location(s): Family Room
HOA Fee: 60/ Annually
Hot Tub: Yes
Laundry: Main Level, Multiple Locations, Sink
Lot: Landscaped
Lot Dimensions: 197x141x168x191x163
Other Equipment: Water-Softener Owned, CO Detectors, Ceiling Fan(s), Sump Pump
Parcel#: 1602478008
Parking: Brick Driveway, Side Driveway, Garage Door Opener, Yes, Garage Owned, Attached, Garage
Sewer: Septic Tank
Total Rooms: 14
Township: Riley
Water: Well
Room Sizes
Eating Area: 14X9
Office: 15X12
Sun Room: 11X11
Family Room - Down: 23X15
Kitchen- 2nd: 16X11
Game Room: 26X21
Bedroom 5: 13X13
Work Room: 15X12
Second Laundry: 12X7
Storage: 19X7
Bedroom 2: 14X12
Bedroom 3: 14X12
Bedroom 4: 13X12
Dining Room: 13X12
Family Room: 21X18
Kitchen: 14X11
Laundry: 14X6
Primary Bedroom: 16X13
Local Schools
High School: Marengo High School
Middle School: Riley Comm Cons School
Elementary School: Riley Comm Cons School
School District: District 154
Listed By / Shown By
Listed By
Agency Name: @properties Christie's International Real Estate
Agency Phone: 847-367-0500
Shown By
Agent Name: Stephen Dwyer
Agent Phone: Cell: (815) 289-3241
Agency Title: Gambino Realtors

Estimate Your Payment
Estimated Payment
$ 4,102.60 per month $3,038.81 Principal & Interest $868.67 Property Tax $195.13 Homeowner's InsuranceChange Payment Information


Member Participants (and their affiliated licensees, if applicable) shall indicate on their websites that IDX information is provided exclusively for consumers’ personal non-commercial use, that it may not be used for any purpose other than to identify prospective properties consumers may be interested in purchasing, that the data is deemed reliable but is not guaranteed by MLS GRID, and that the use of the MLS GRID Data may be subject to an end user license agreement prescribed by the Member Participant’s applicable MLS if any and as amended from time to time. MLS GRID may, at its discretion, require use of other disclaimers as necessary to protect Member Participant, and/or their MLS from liability.
Based on information submitted to the MLS GRID. All data is obtained from various sources and may not have been verified by broker or MLS GRID. Supplied Open House Information is subject to change without notice. All information should be independently reviewed and verified for accuracy. Properties may or may not be listed by the office/agent presenting the information.
Privacy Policy / DMCA Notice / ADA Accessibility


This site is hosted, designed and copyright
© 1994 - 2026 by
Delta Media Group, Inc. -- Patent Pending --
7004 Paulson Drive | MLS# 12706887
This single family home located at 7004 Paulson Drive , Marengo, IL 60152 is currently listed for sale with an asking price of $669,000. This property was built in 2002 and has 5 bedrooms and 3 full and 1 partial baths with 4861 sq. ft. Paulson Drive is located in the Southridge subdivision within the District 154 school district. Search Southridge real estate on sdwyer.gogambino.com today.