StephenDwyer

BEDS4
BATHS4 full
SQUARE FEET6,094
MLS#12707990
STATUSNew
PROPERTY TYPEResidential - Single Family
SCHOOLDistrict 121
Property Description
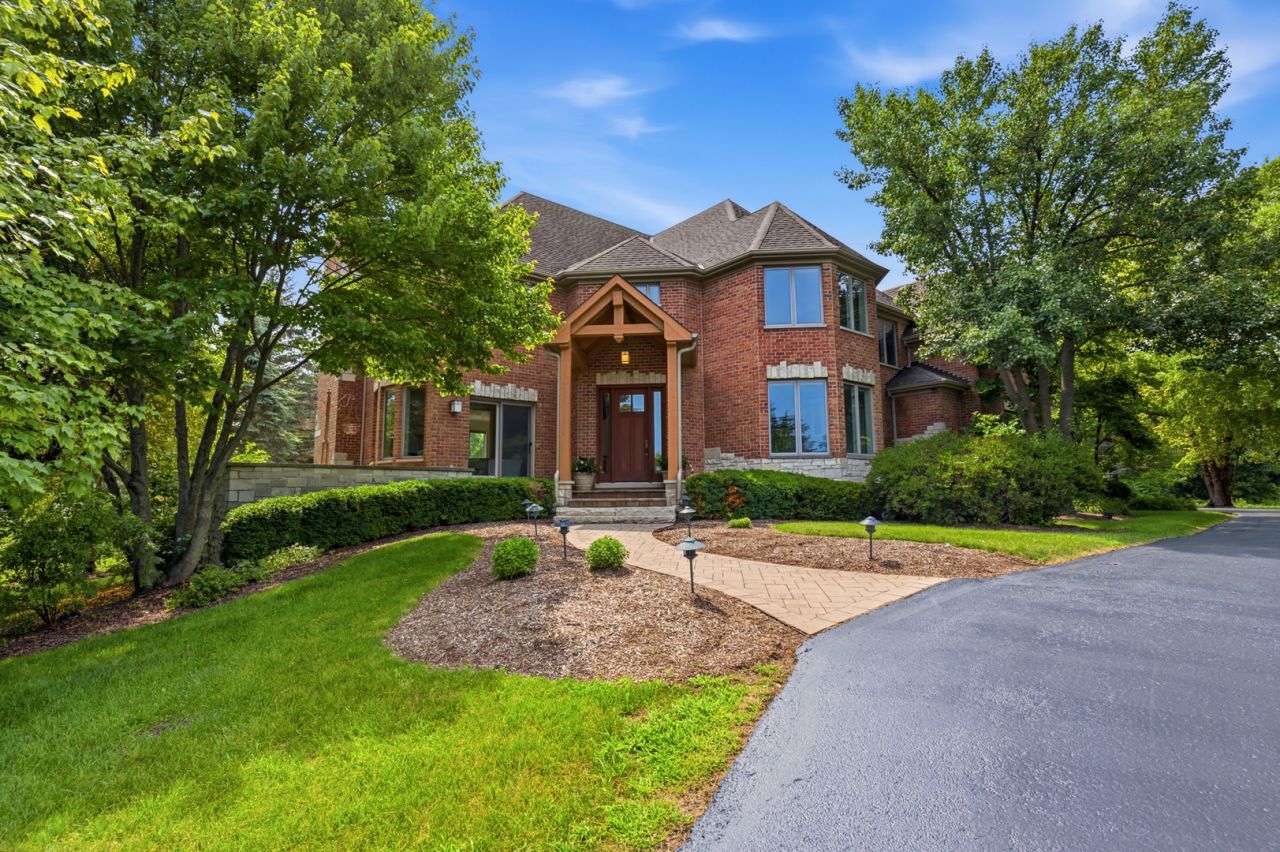
Nestled on nearly two acres of impeccably landscaped grounds within an exclusive cul-de-sac setting, this extraordinary custom estate is a masterclass in timeless elegance, exceptional craftsmanship, and refined luxury. Every detail has been thoughtfully curated to create an unparalleled living experience where sophisticated design meets everyday comfort. From the moment you arrive, the home's stately presence, mature trees, and picturesque setting create an unforgettable first impression. Inside, sun-filled interiors, soaring ceilings, and expansive walls of windows bathe the home in natural light while framing breathtaking views of the surrounding landscape. Gracious formal and casual living spaces, three inviting fireplaces, and a seamless, thoughtfully designed floor plan make this home equally suited for elegant entertaining and intimate gatherings. At the heart of the home, the beautifully appointed kitchen flows effortlessly into spacious gathering areas and the inviting four-season room, creating the perfect backdrop for everything from quiet mornings to unforgettable celebrations. The magnificent owner's retreat offers a private sanctuary of comfort and sophistication. The breathtaking, designer-inspired spa ensuite has been exquisitely renovated to rival the finest luxury resorts, featuring a dramatic oversized walk-in shower, a sculptural freestanding soaking tub, an elegant dual-sink vanity, and curated designer lighting that creates an atmosphere of serenity and indulgence. Rich finishes and impeccable craftsmanship transform this extraordinary space into a daily escape. Beautifully renovated bathrooms, updated carpeting, fresh interior paint, and newer appliances reflect the home's meticulous care and timeless appeal. The expansive walkout lower level is equally impressive, featuring heated floors, a stylish wet bar, generous entertaining spaces, and direct access to the backyard, offering exceptional flexibility. Step outside to discover your own private outdoor retreat. The expansive deck overlooks nearly two acres of lush grounds. Relax by the fire pit beneath the stars, prepare meals in the outdoor grilling area, or simply enjoy the peaceful beauty and privacy that surrounds you. An invisible fence, heated garage, additional garage refrigerator, and numerous thoughtful upgrades further enhance the home's exceptional functionality and convenience. Perfectly positioned just minutes from shopping, dining, commuter routes, and highly regarded schools, this remarkable residence offers the rare opportunity to enjoy luxury living without compromise. More than a home, 39542 Orchard Bluff Lane is a place where exceptional design, timeless elegance, and unforgettable moments come together to create a truly extraordinary lifestyle.
Property Features
Property Type: Residential - Single Family
Basement: Finished, Exterior Entry,9 ft + pour, Rec/Family Area, Storage Space, Walk-Up Access, Full, Walk-Out Access
Basement: Yes
Cooling: Central Air
Fireplaces: 3
Garage: 3
Heating: Natural Gas, Forced Air, Radiant, Radiant Floor
Home Style: Colonial
Lot Size: 51x385x451
Taxes: $23,006
Year Built: 2001
Amenities
Cathedral Ceiling(s)
Wet Bar
1st Floor Full Bath
Walk-In Closet(s)
Bookcases
High Ceilings
Open Floorplan
Granite Counters
Pantry
Feature Descriptions
Additional rooms: Den, Bonus Room, Recreation Room, Heated Sun Room, Deck
Appliances: Double Oven, Microwave, Dishwasher, Refrigerator, Stainless Steel Appliance(s), Water Purifier, Gas Cooktop
Association Includes: Other
Bath Features: Separate Shower, Double Sink, Soaking Tub
Dining Room: Separate
Exterior: Brick, Cedar, Stone
Fireplace: Wood Burning, Gas Log, Gas Starter, Includes Accessories
Fireplace Location(s): Family Room, Master Bedroom, Basement
HOA Fee: 400/ Annually
Laundry: Upper Level, Gas Dryer Hookup, Sink
Lot Dimensions: 51x385x451
Parcel#: 03271020160000
Parking: Garage Door Opener, Heated Garage, Yes, Garage Owned, Attached, Garage
Sewer: Septic Tank
Total Rooms: 12
Township: Newport
Water: Well
Room Sizes
Den: 13X12
Bonus Room: 13X13
Recreation Room: 46X37
Heated Sun Room: 16X9
Deck: 12X20
Bedroom 2: 13X18
Bedroom 3: 16X15
Bedroom 4: 11X13
Dining Room: 21X22
Family Room: 21X16
Kitchen: 23X17
Laundry: 12X8
Living Room: 12X12
Primary Bedroom: 25X16
Local Schools
High School: Warren Township High School
School District: District 121
Listed By / Shown By
Listed By
Agency Name: ARNI Realty Incorporated
Agency Phone: 847-699-8177
Shown By
Agent Name: Stephen Dwyer
Agent Phone: Cell: (815) 289-3241
Agency Title: Gambino Realtors

Estimate Your Payment
Estimated Payment
$ 6,508.96 per month $4,314.74 Principal & Interest $1,917.17 Property Tax $277.05 Homeowner's InsuranceChange Payment Information


Member Participants (and their affiliated licensees, if applicable) shall indicate on their websites that IDX information is provided exclusively for consumers’ personal non-commercial use, that it may not be used for any purpose other than to identify prospective properties consumers may be interested in purchasing, that the data is deemed reliable but is not guaranteed by MLS GRID, and that the use of the MLS GRID Data may be subject to an end user license agreement prescribed by the Member Participant’s applicable MLS if any and as amended from time to time. MLS GRID may, at its discretion, require use of other disclaimers as necessary to protect Member Participant, and/or their MLS from liability.
Based on information submitted to the MLS GRID. All data is obtained from various sources and may not have been verified by broker or MLS GRID. Supplied Open House Information is subject to change without notice. All information should be independently reviewed and verified for accuracy. Properties may or may not be listed by the office/agent presenting the information.
Privacy Policy / DMCA Notice / ADA Accessibility


This site is hosted, designed and copyright
© 1994 - 2026 by
Delta Media Group, Inc. -- Patent Pending --
39542 Orchard Bluff Lane | MLS# 12707990
This single family home located at 39542 Orchard Bluff Lane , Wadsworth, IL 60083 is currently listed for sale with an asking price of $949,900. This property was built in 2001 and has 4 bedrooms and 4 full baths with 6094 sq. ft. Orchard Bluff Lane is located within the District 121 school district. Search Wadsworth real estate on sdwyer.gogambino.com today.